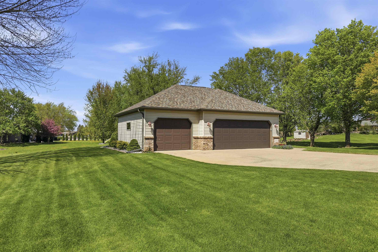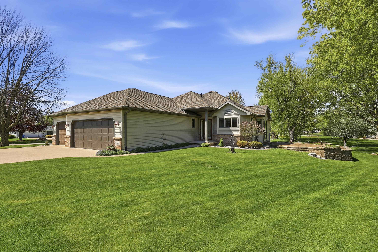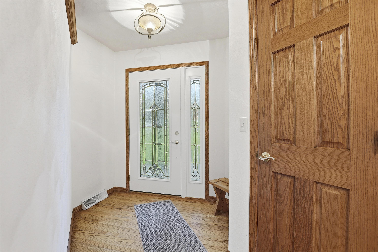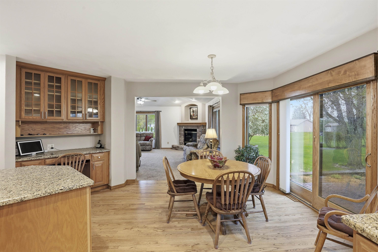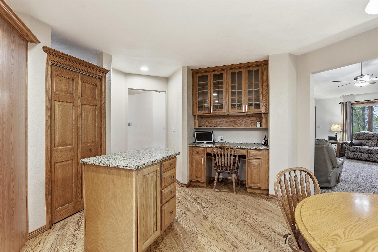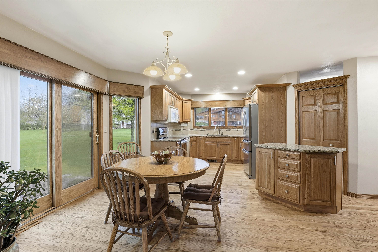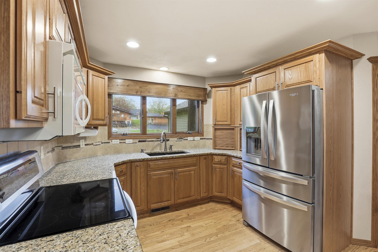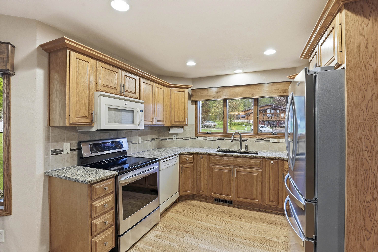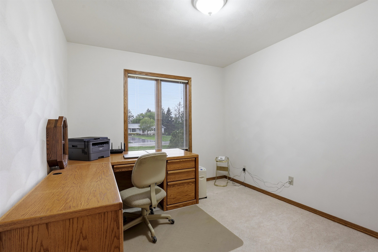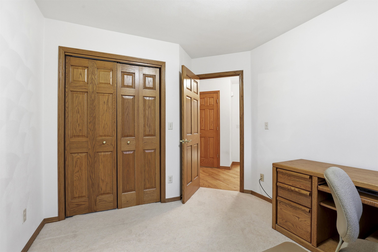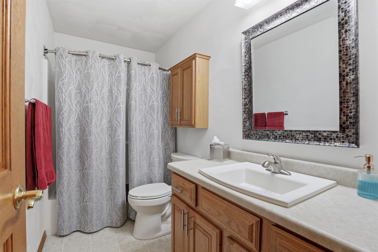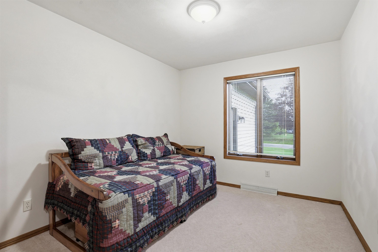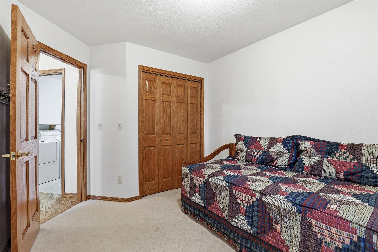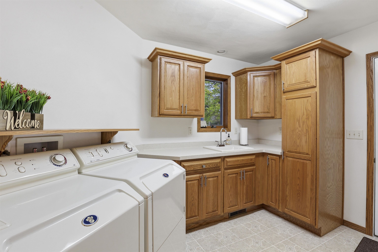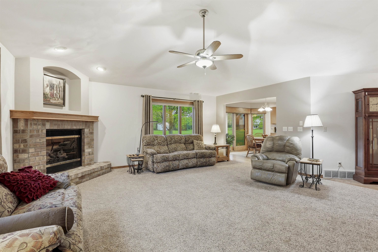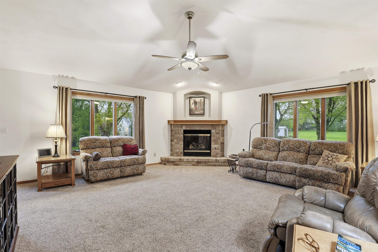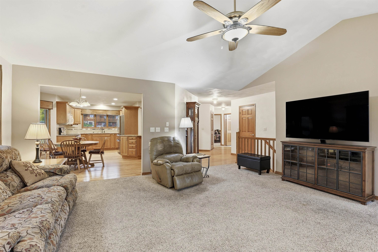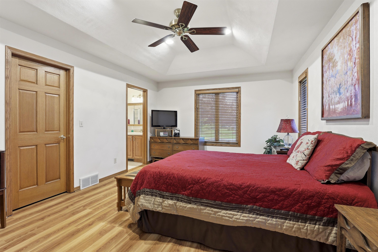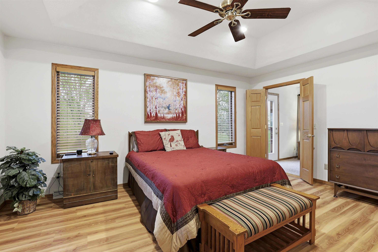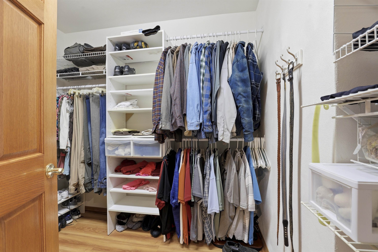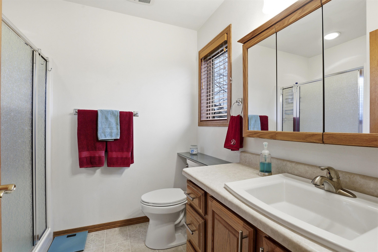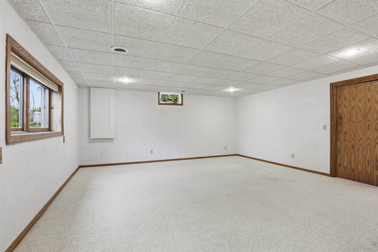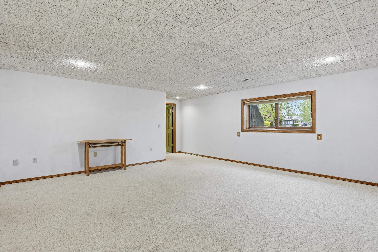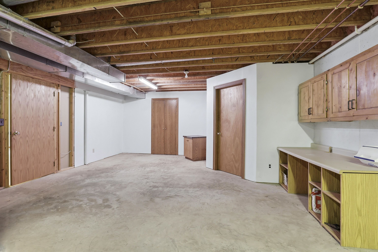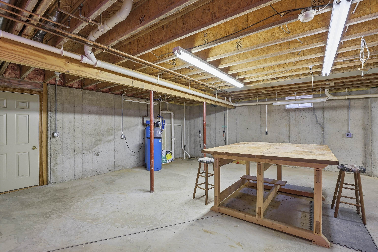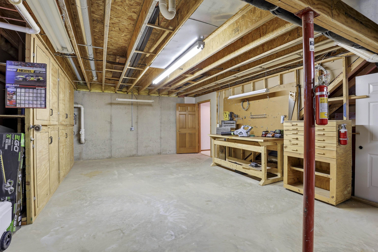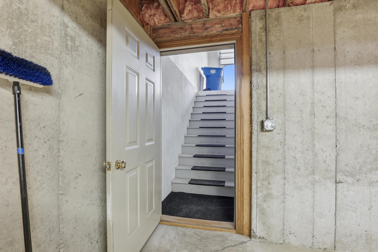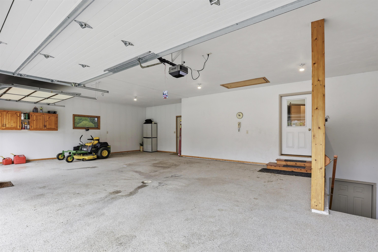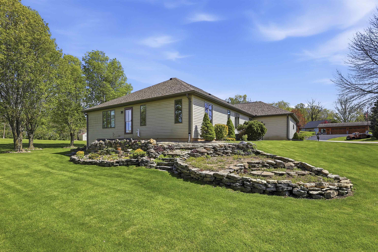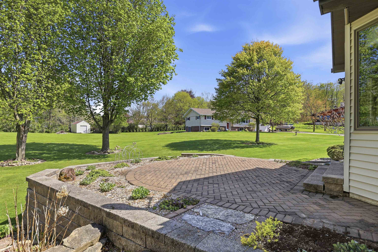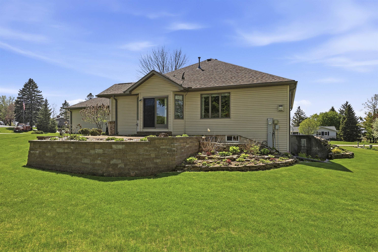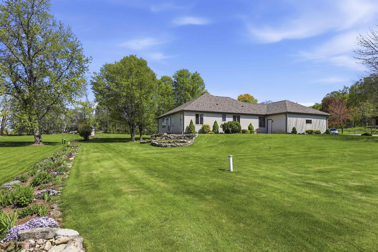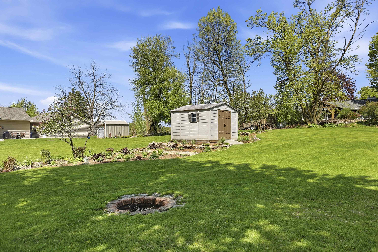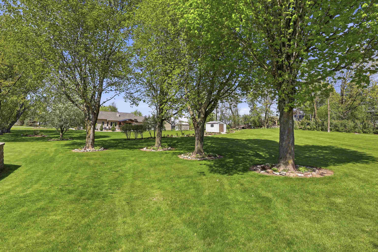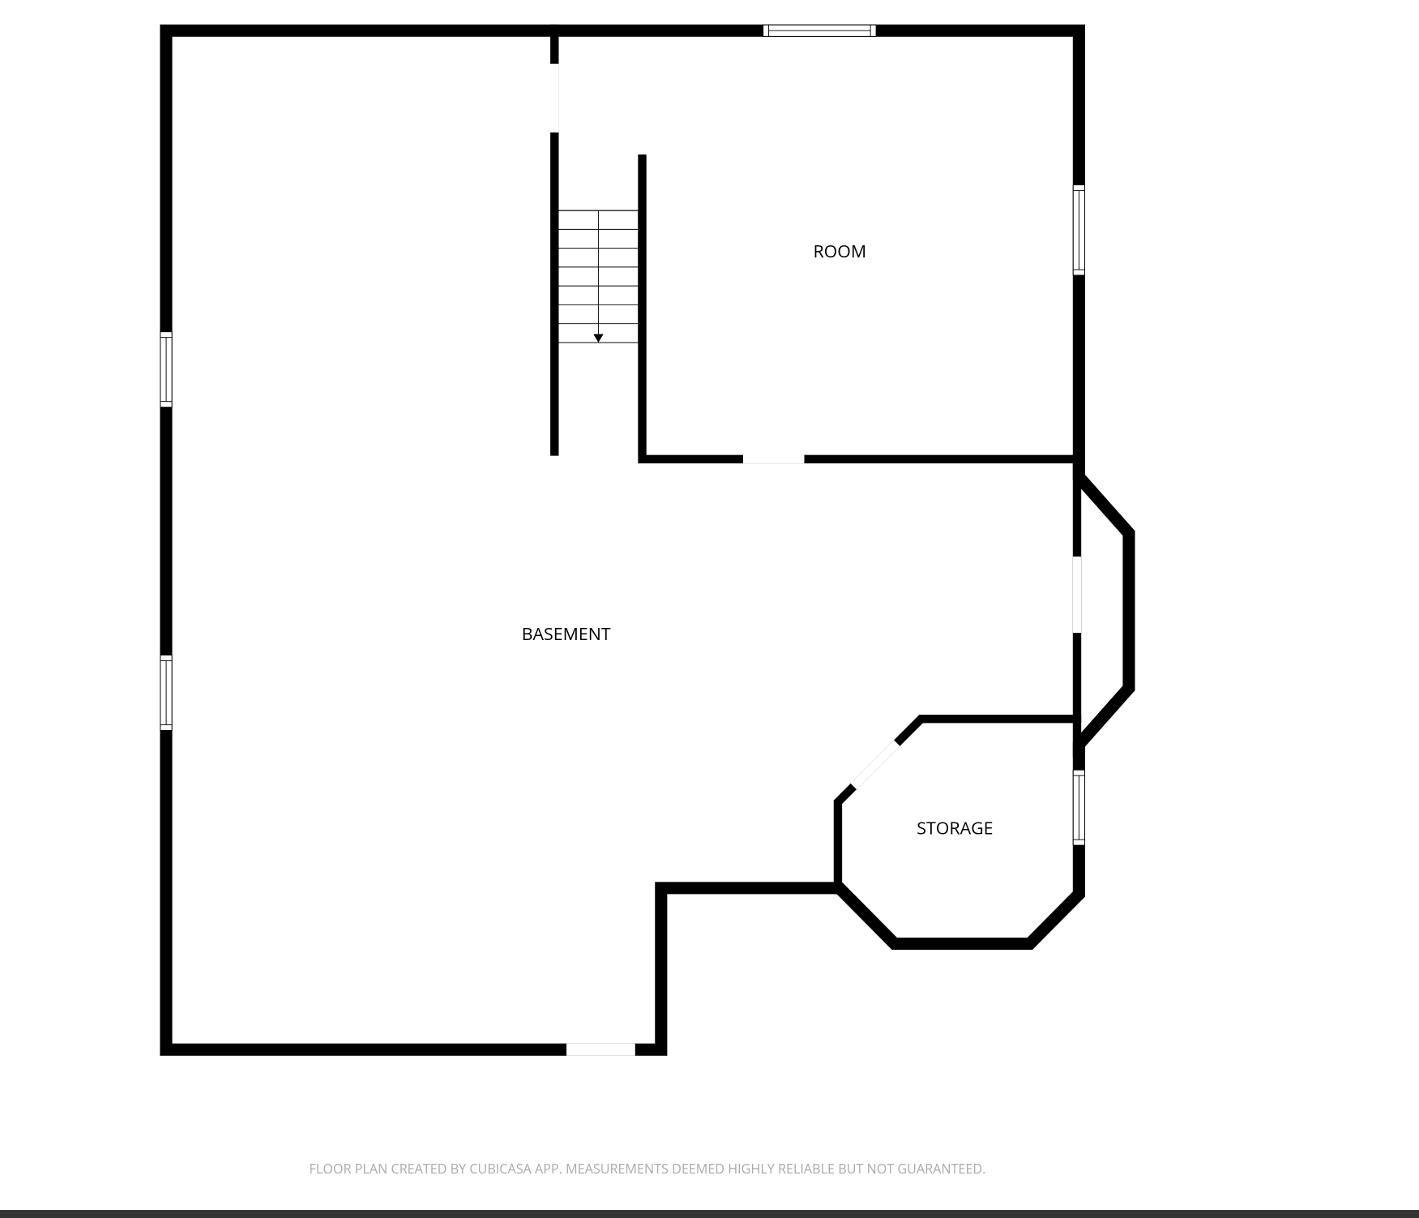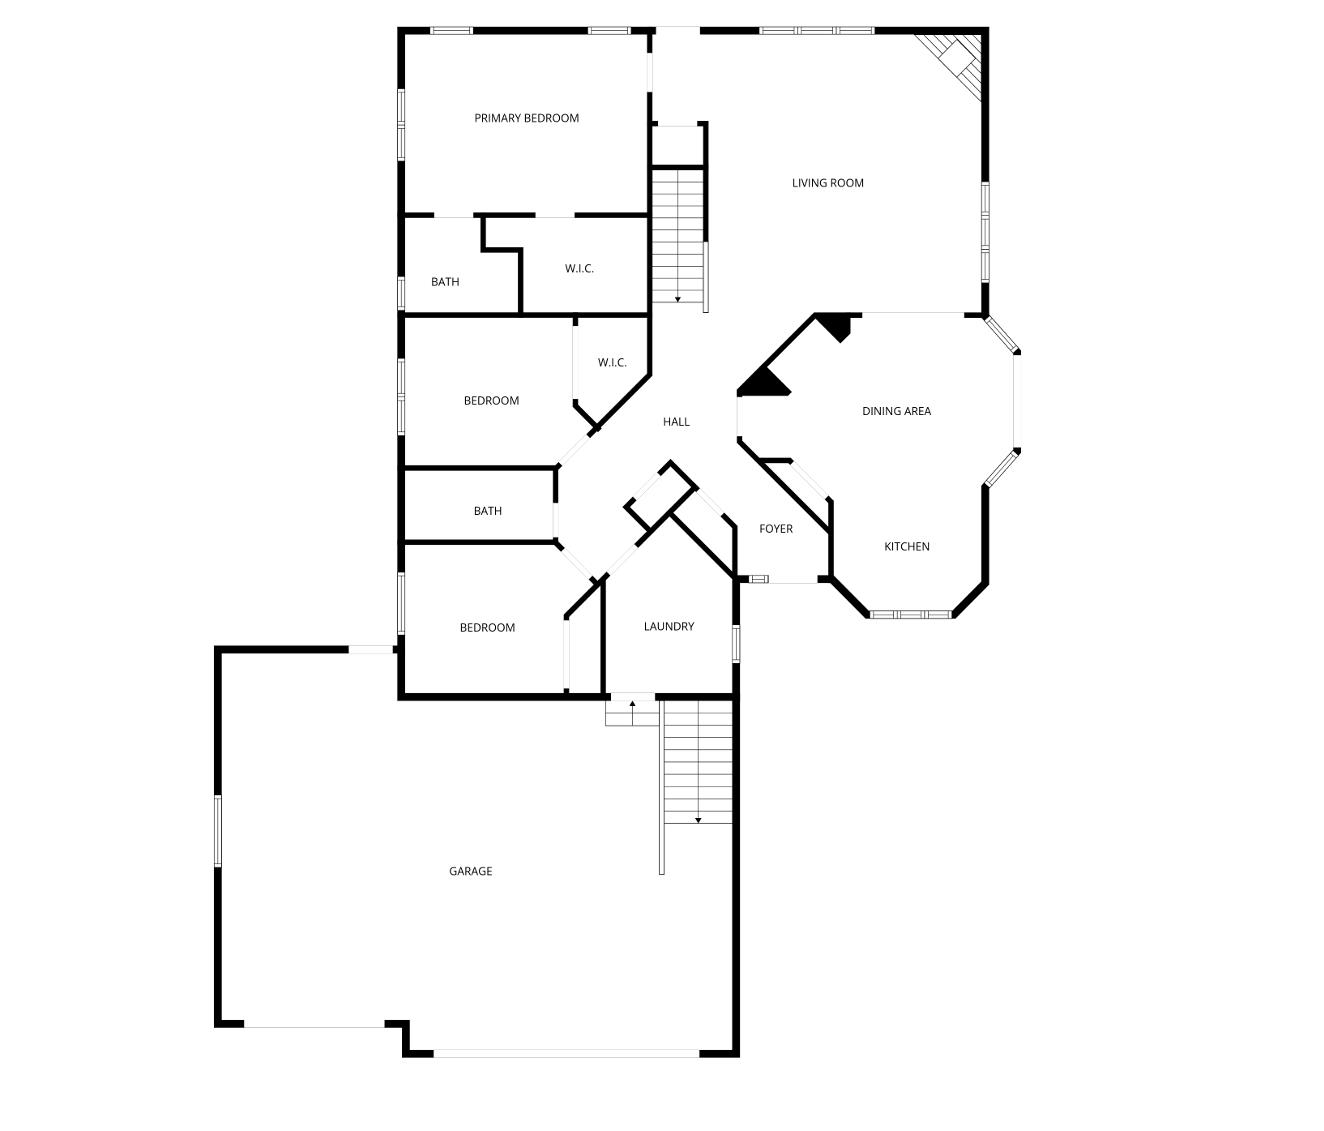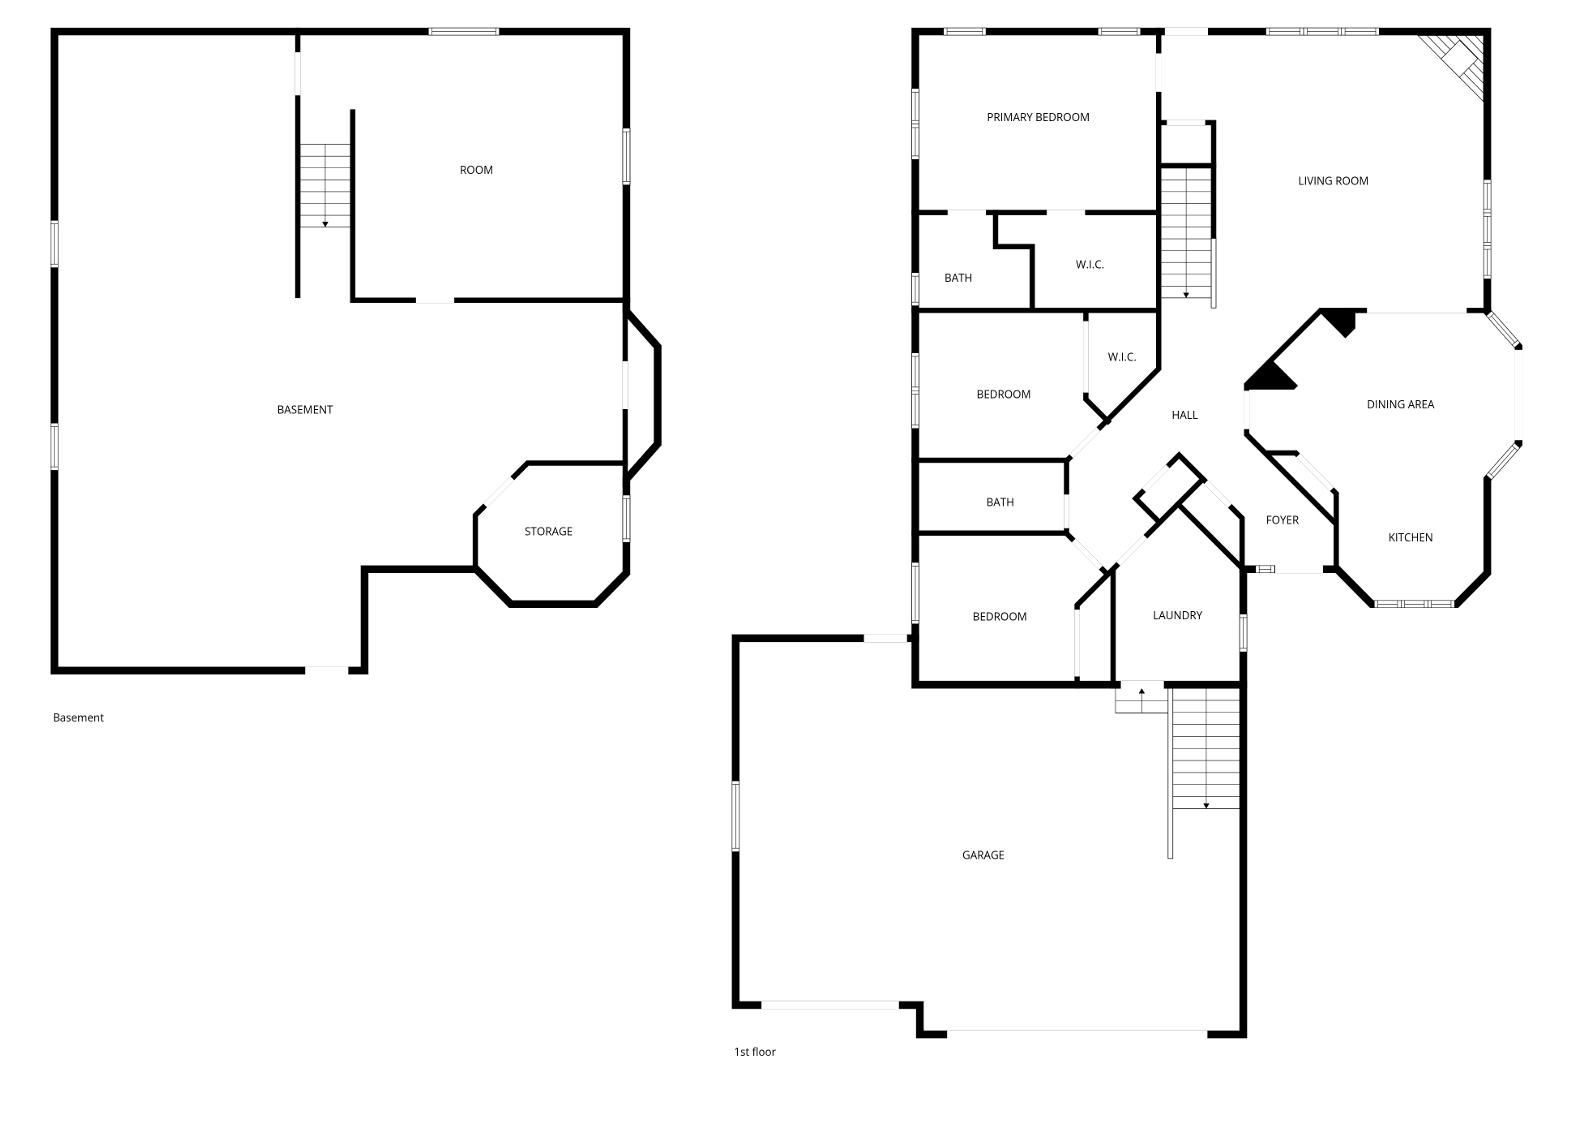
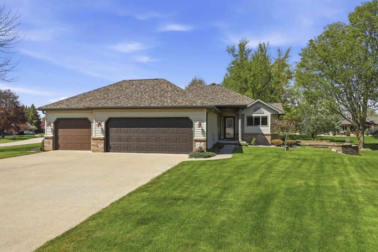
OPEN HOUSE SUNDAY 5/17 12:30-1:30. Welcome to W5472 Edelweiss Court. This move-in-ready home sits on a spacious .87-acre lot and offers easy first-floor living with the primary bedroom, full bath, and laundry all on the main level. The interior is clean, well-maintained, and provides a functional layout for everyday living. The lower level adds a comfortable family room and generous storage options. Outside, enjoy a patio, storage shed, and plenty of yard space for activities. The 3.5-car garage provides excellent workspace and features direct stairs to the basement, adding a practical touch. Due to room shapes, some of the dimensions are estimated. 24 hour notice for all showings, 48 hours for binding acceptance. Preferred closing date is July 1st or later.
© 2026 REALTORS Association of Northeast Wisconsin MLS (RANWMLS). All Rights Reserved. All information deemed reliable but not guaranteed and should be independently verified. All properties are subject to prior sale, change, or withdrawal. Neither listing broker nor Lori Dibbs & Associates LLC nor RANW MLS shall be responsible for any typographical errors, misinformation, misprints, and shall be held totally harmless. IDX information is provided exclusively for consumers' personal, non-commercial use, and may not be used for any purpose other than to identify prospective properties consumers may be interested in purchasing. Data is deemed reliable but is not guaranteed accurate by the MLS. The Listing Broker’s Offer of Compensation is made only to the Participants of RANW MLS and Participants in WIREX. Source of Data: RANW MLS. Data last updated: Friday, July 10th, 2026 at 02:14:00 AM.
Data services provided by IDX Broker

| Price: | $435,000 |
| Address: | W5472 Edelweiss Court |
| City: | APPLETON |
| County: | Outagamie |
| State: | Wisconsin |
| Zip Code: | 54913 |
| MLS: | 50325354 |
| Year Built: | 2000 |
| Square Feet: | 2,010 |
| Acres: | 0.87 |
| Lot Square Feet: | 0.87 acres |
| Bedrooms: | 3 |
| Bathrooms: | 2 |
| farm: | no |
| sewer: | Conventional Septic |
| cooling: | Central Air |
| heating: | Forced Air |
| basement: | 8Ft+ Ceiling, Full, Full Sz Windows Min 20x24, Partial Fin. Contiguous |
| driveway: | Garage # 1-Concrete,Garage # 2-None |
| mlsStatus: | Sold |
| appliances: | Dishwasher, Dryer, Electric Oven, Refrigerator, Electric Range, Washer |
| areaSource: | Total Only: Combination |
| directions: | Exit 41 and go right on N Richmond St., left onto W Edgewood Dr., Left on Lynndale Dr., left on Quarry St. left onto Chatel Dr., L on Edelweiss |
| exclusions: | Sellers personal property |
| floodPlain: | Unknown |
| inclusions: | Dishwasher, Washer/Dryer, Refrigerator, Electric Stove/Oven, Microwave, Workbench/Stools, Water Softener, Iron filter |
| forSaleRent: | For Sale |
| garage1Type: | Attached-NonTandem |
| garage2Type: | None |
| waterSource: | Well |
| zeroLotLine: | no |
| garageSpaces: | 3 |
| hoaAnnualFee: | No |
| municipality: | Town of Center |
| pricePerSqFt: | 221.89 |
| waterfrontYN: | no |
| buildingStyle: | 1 Story |
| lotSizeSource: | Assessor |
| buyerFinancing: | Cash |
| heatingFuelType: | Natural Gas |
| otherStructures: | Shed(s) |
| parkingFeatures: | Attached, Basement |
| stateOrProvince: | WI |
| taxAnnualAmount: | 3501.83 |
| taxMunicipality: | Center, Town of |
| waterFeaturesYN: | no |
| yearBuiltSource: | Public Records |
| fireplaceFeatures: | One, Gas |
| foundationDetails: | Poured Concrete |
| garage1Dimensions: | 32x24 |
| garage1NumberCars: | 3 or 3.5 Cars |
| newConstructionYN: | no |
| attributionContact: | CELL: 920-209-0863 |
| highSchoolDistrict: | Hortonville |
| mainLevelFullBaths: | 2 |
| primaryBedroomBath: | Primary Bath 1st Fl,Primary Bath Full,Primary Bed 1st Floor,Primary Walk-in Closet,Primary Walk-in Shower |
| restrictiveCovenant: | Unknown |
| accessibilityFeatures: | 1st Floor Bedroom, 1st Floor Full Bath, Laundry 1st Floor |
| bathroomsTotalInteger: | 2 |
| constructionMaterials: | Vinyl Siding |
| patioAndPorchFeatures: | Patio |
| aboveGradeFinishedArea: | 1686 |
| belowGradeFinishedArea: | 324 |
| taxMunicipalitySubArea: | None |
| specialListingConditions: | Arms Length |
| aboveGradeFinishedAreaSource: | Assessor |
| belowGradeFinishedAreaSource: | Broker/Agent |