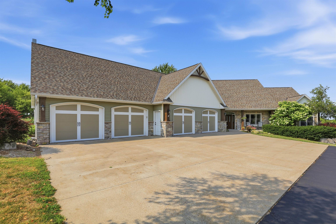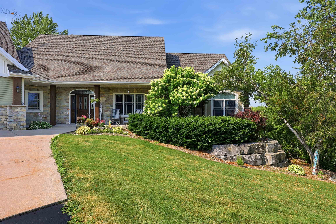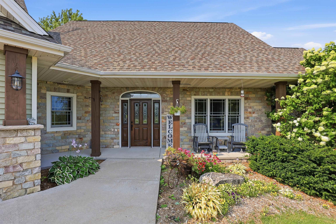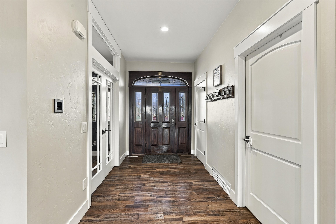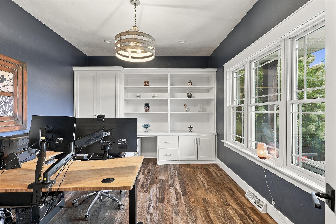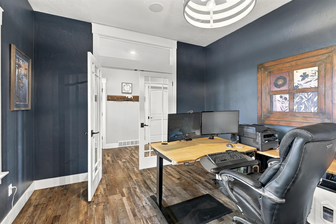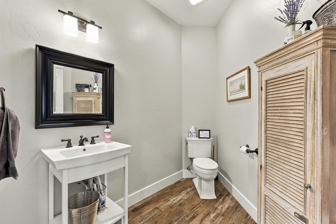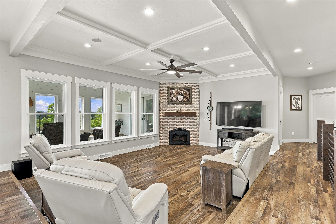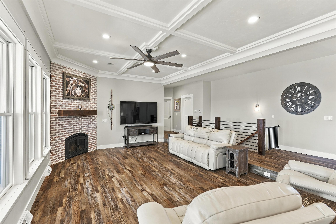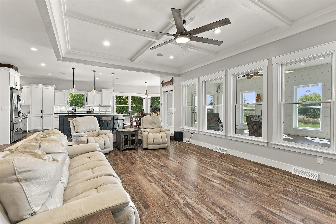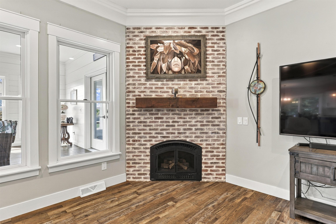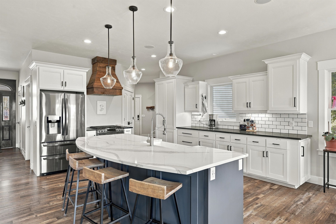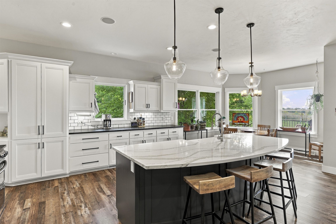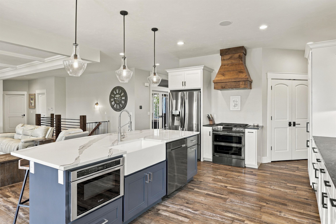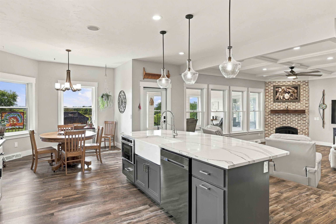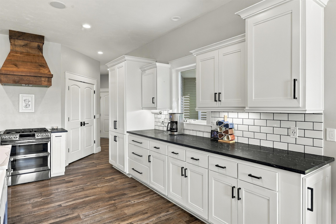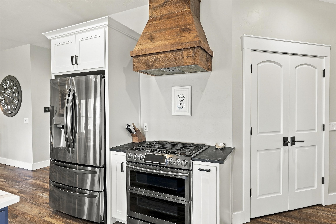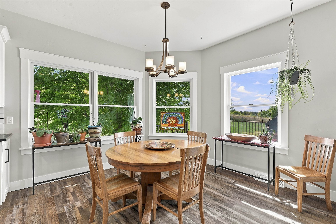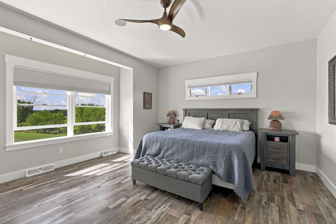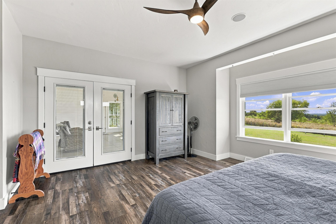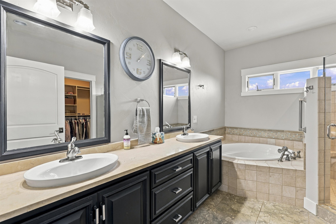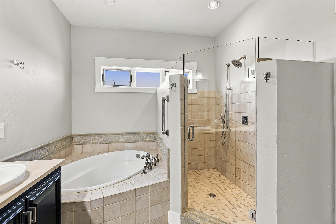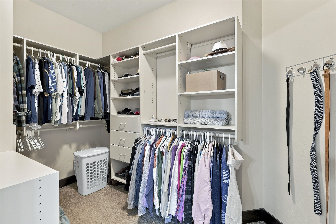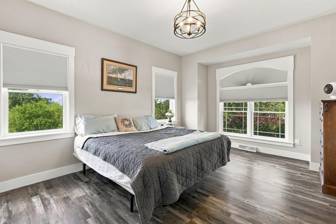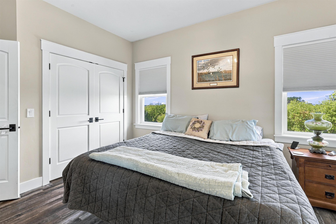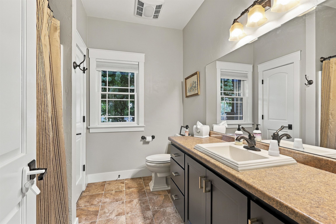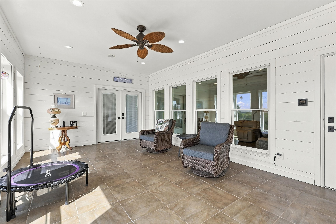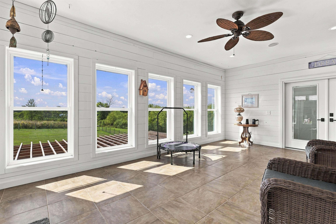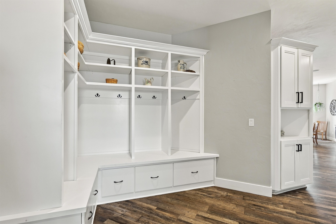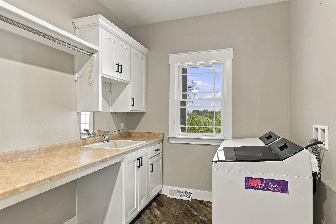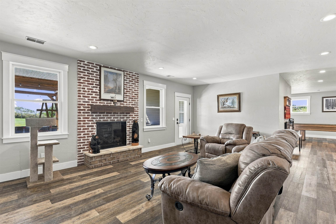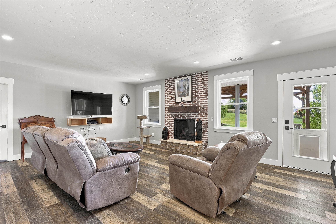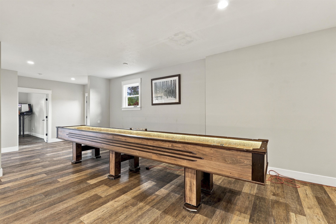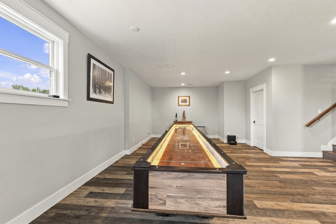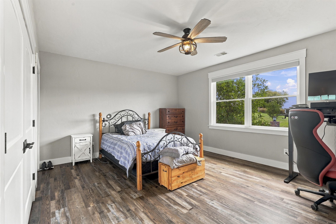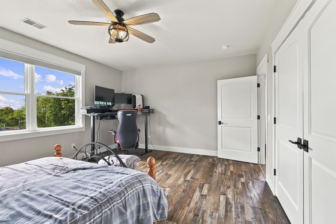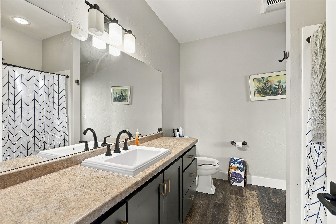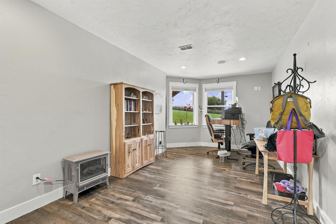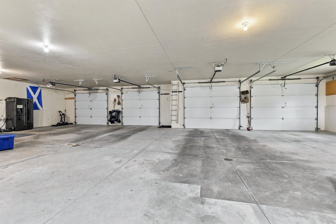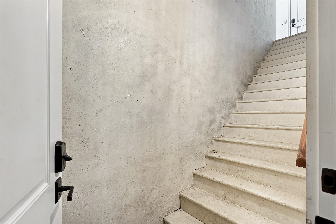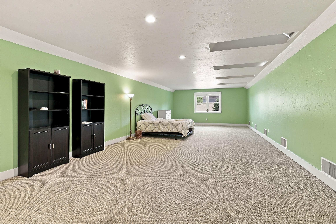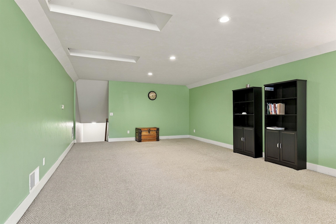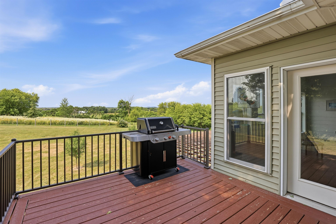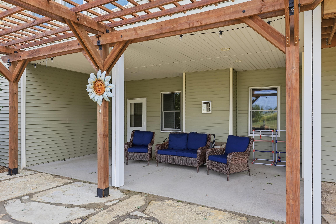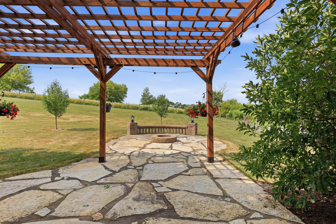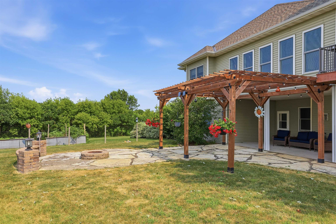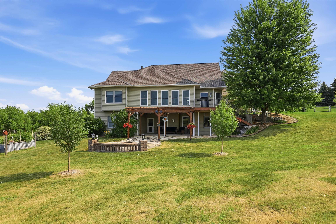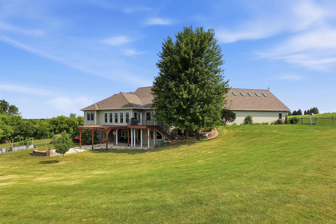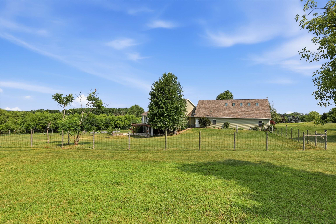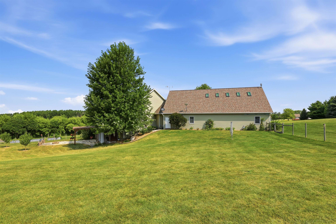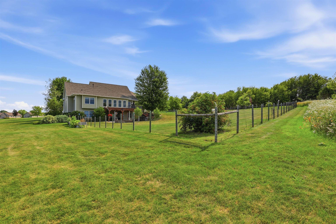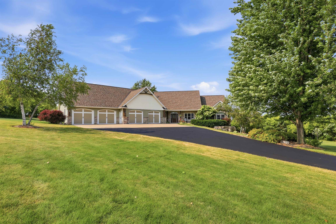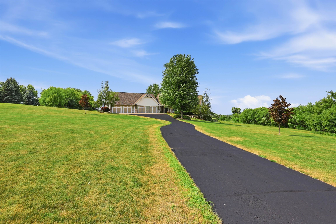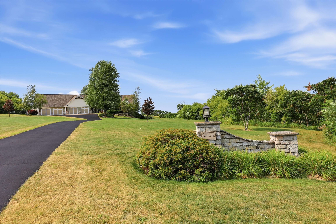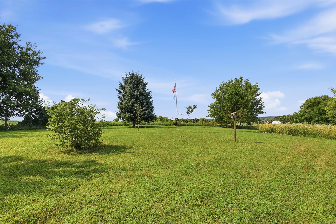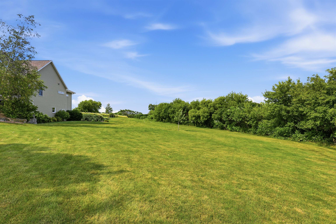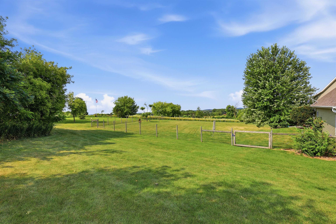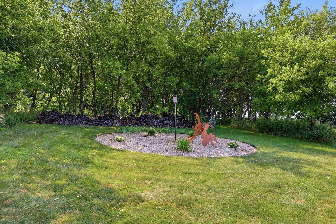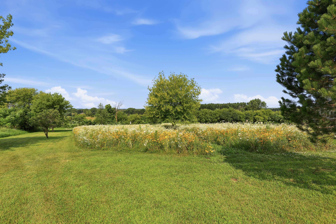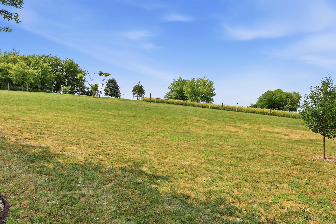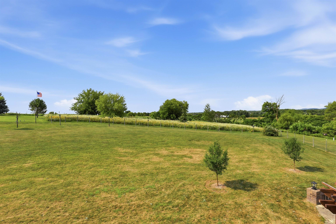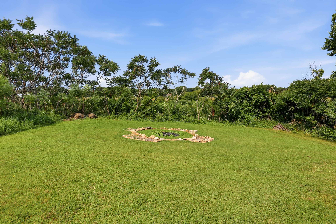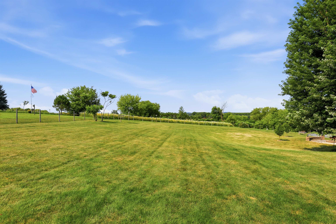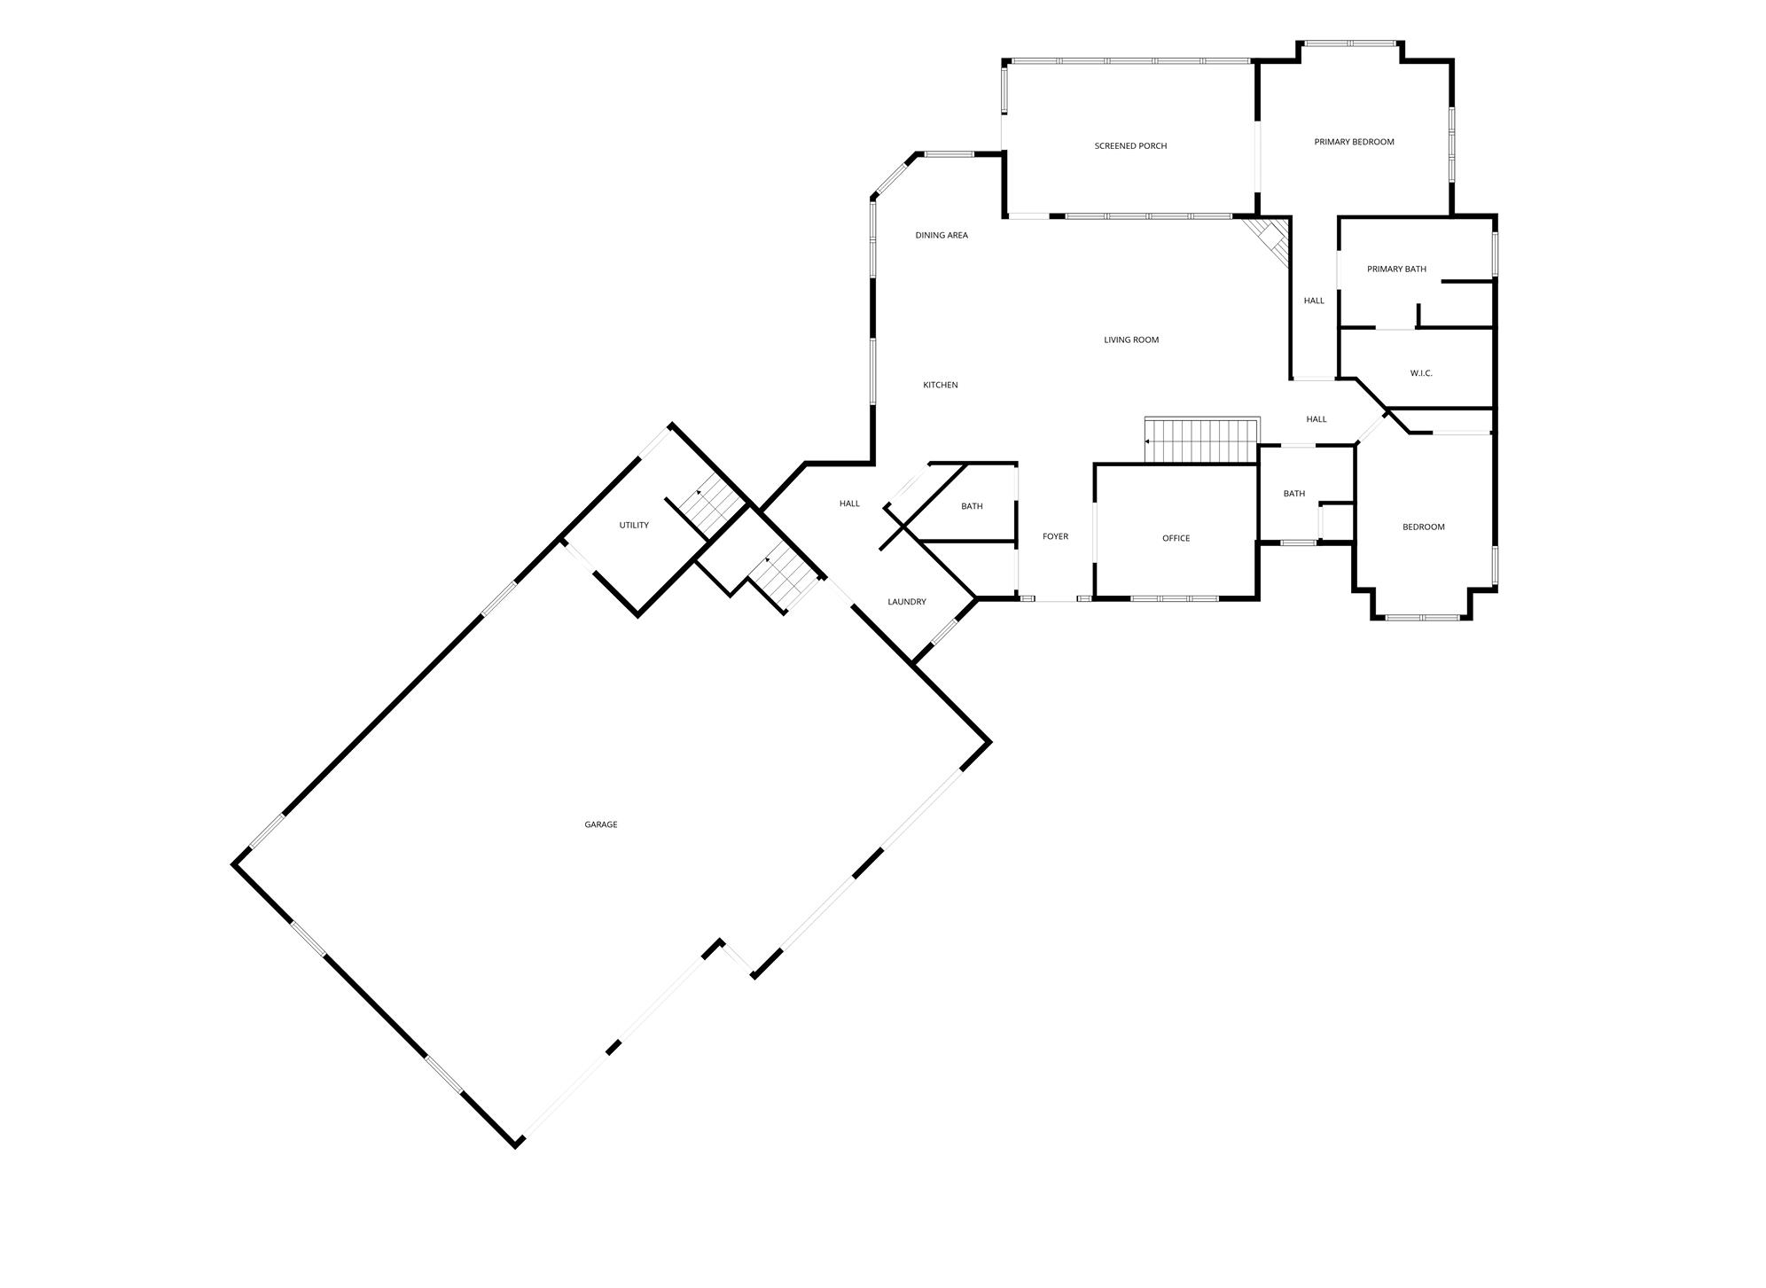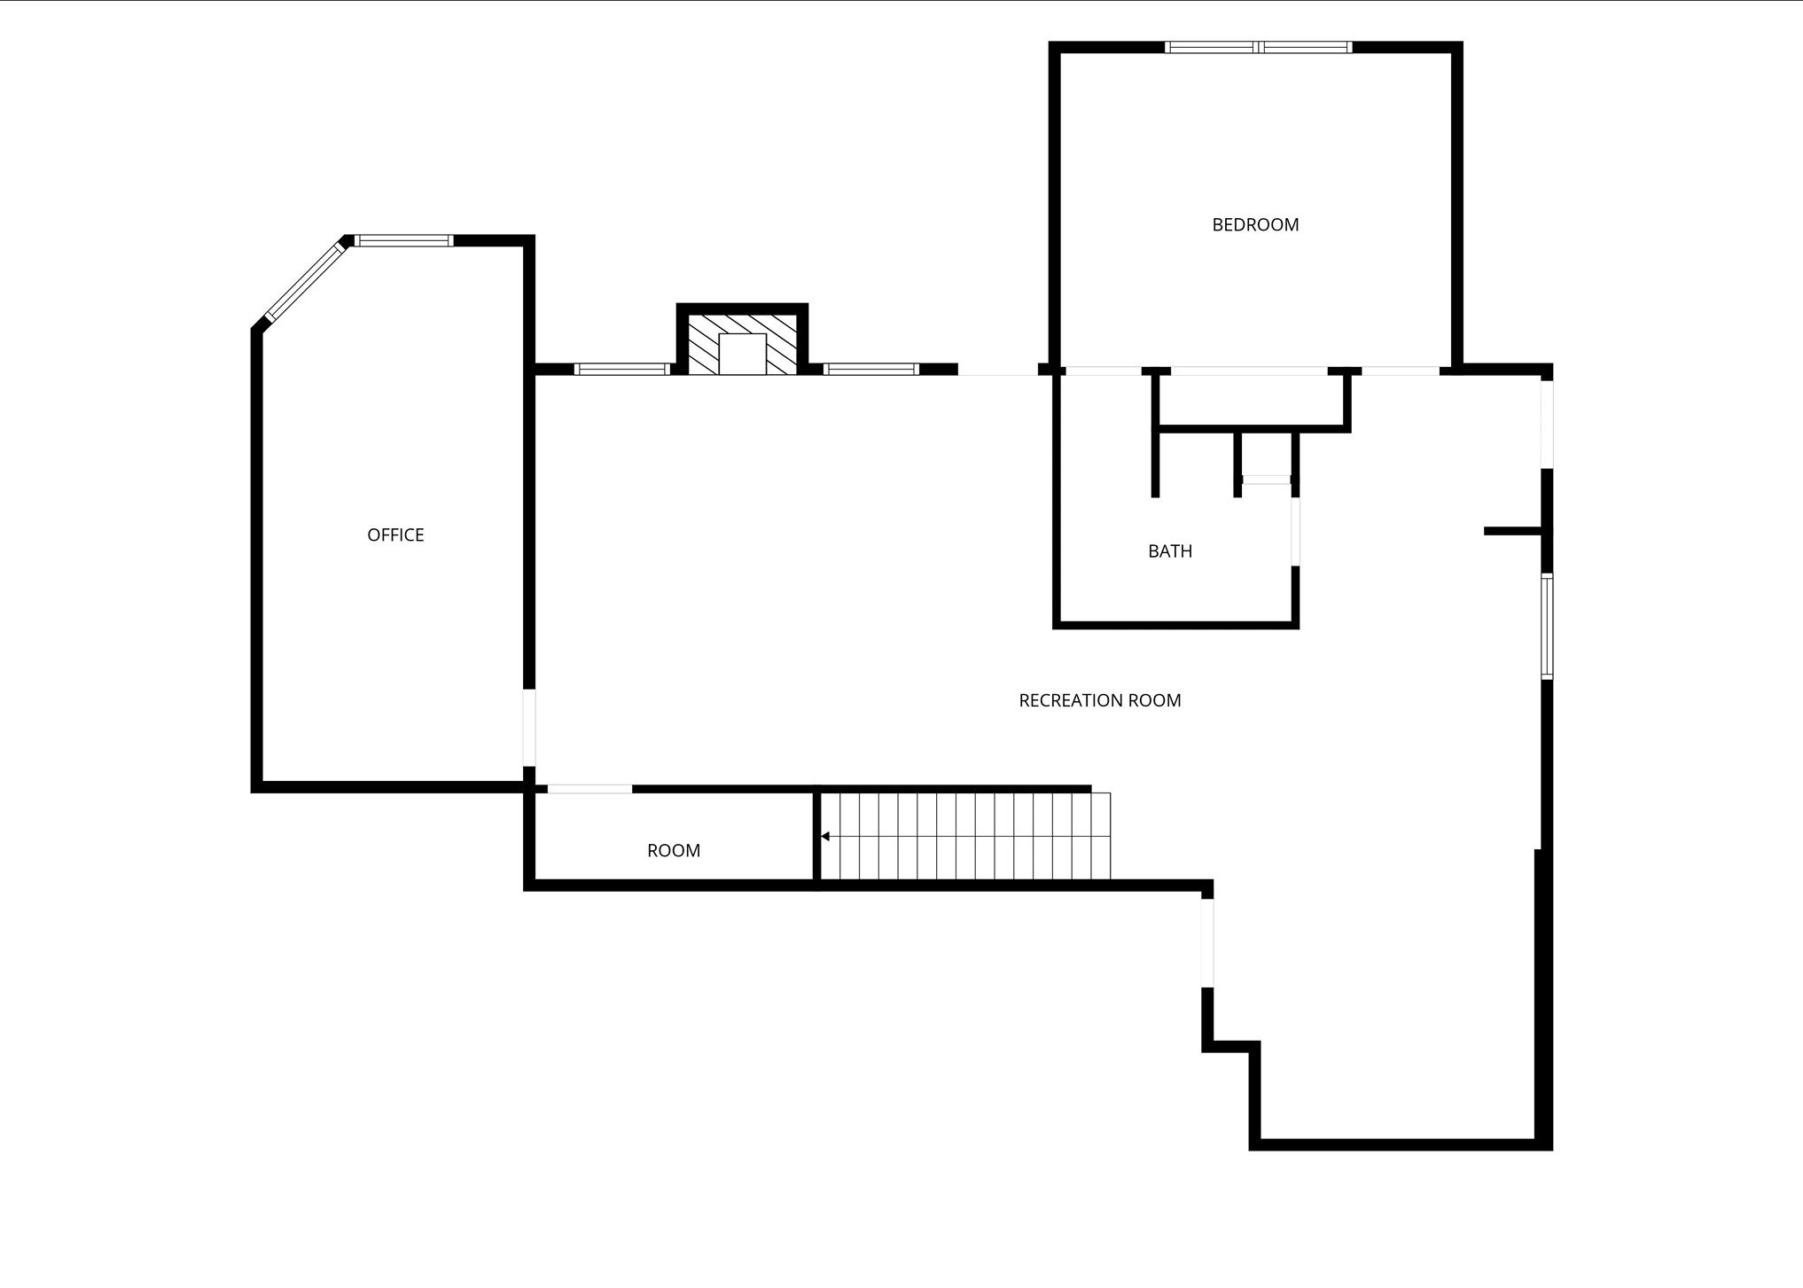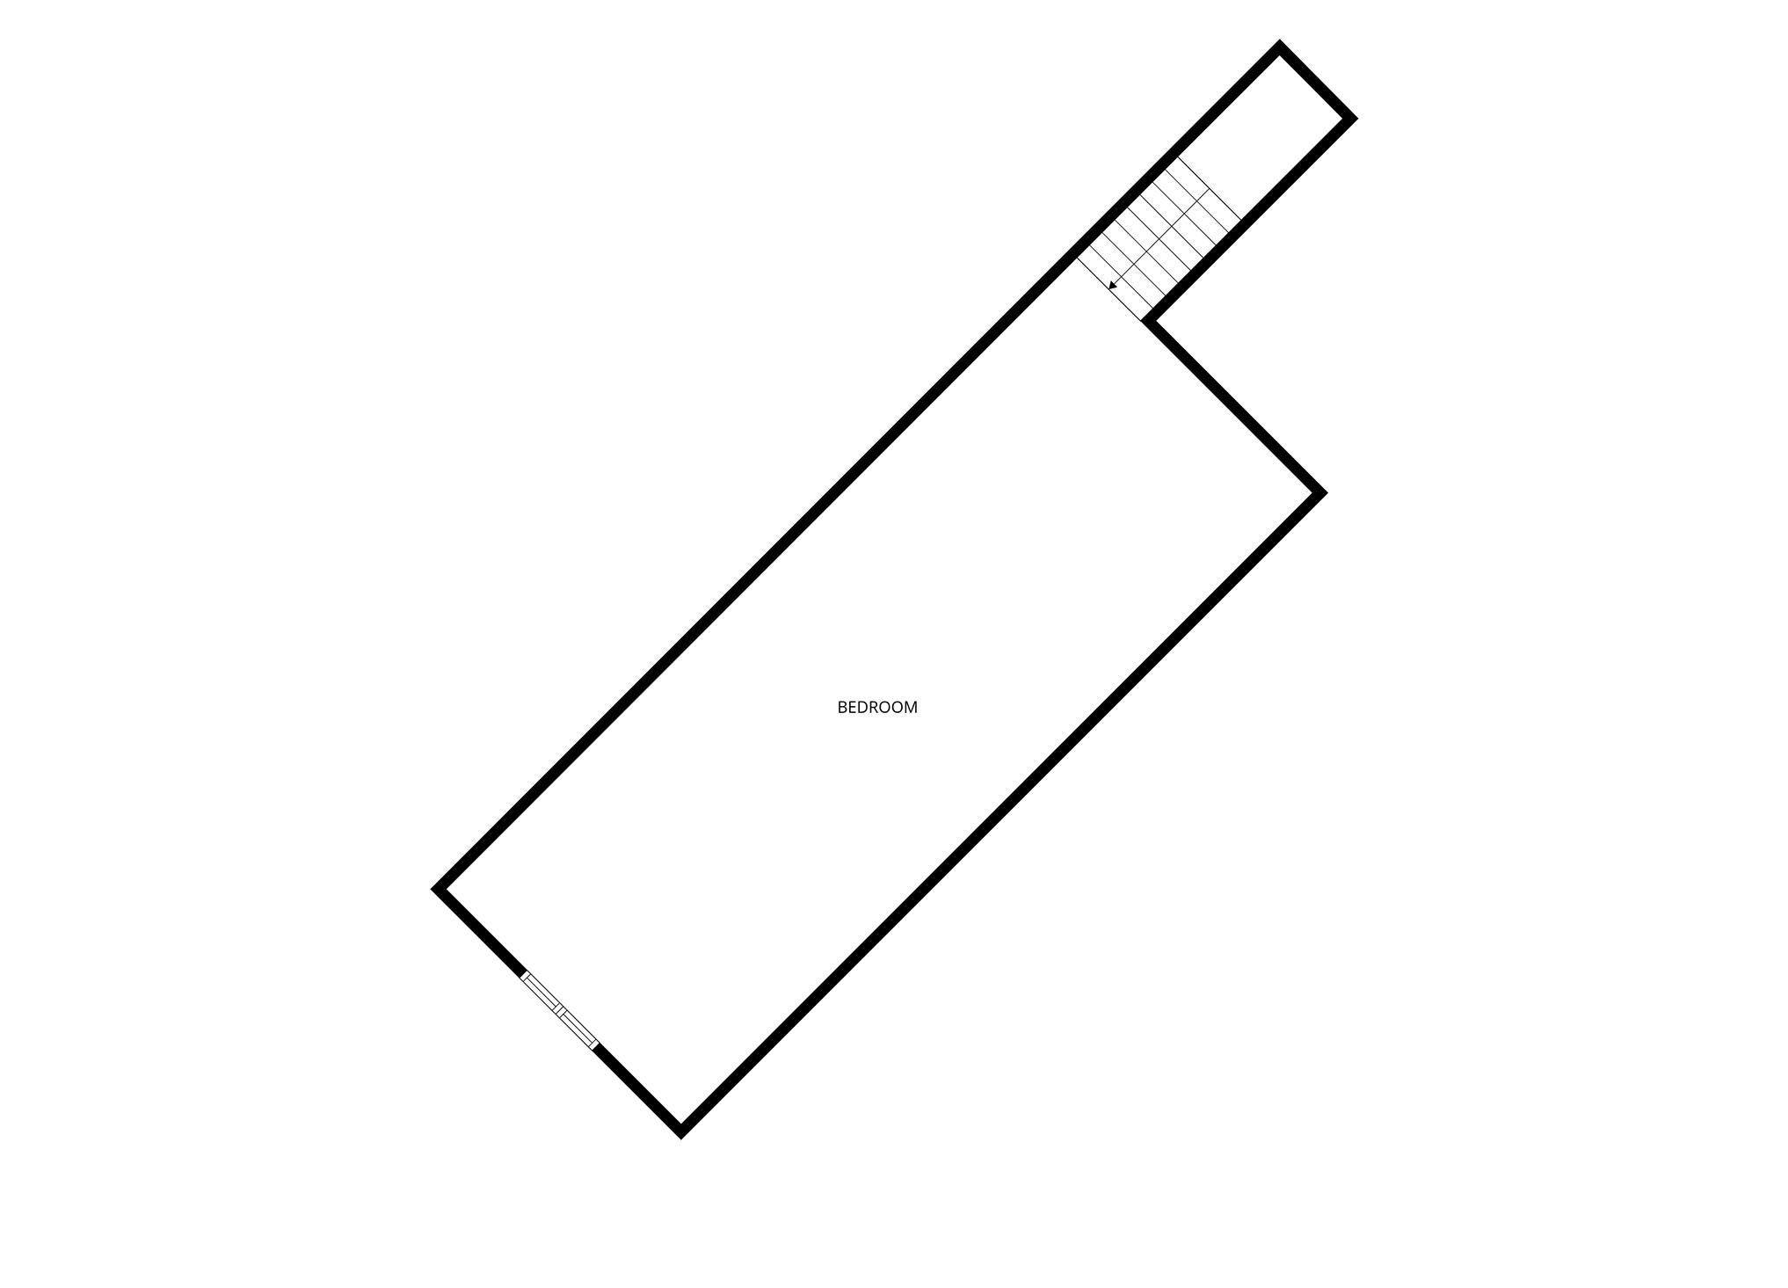
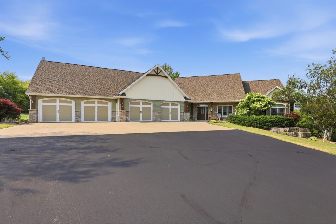
OPEN HOUSE SUNDAY 9/27 12:00-2:00Designed for both everyday living and effortless entertaining, featuring a beautifully appointed chef’s kitchen, inviting living spaces, and a main floor office. A 3 season room provides the perfect place to enjoy the changing seasons, while expansive outdoor spaces invite you to take full advantage of the property’s natural beauty.The LL extends the living and entertaining possibilities, offering a flex room that could function as a fourth BR. Stairs from the LL to the heated 4+ car garage. The abundance of indoor and outdoor gathering spaces makes this home ideal for hosting family and friends. W7575 Schueler Lane is more than a home—it’s a place to enjoy the space, privacy, and lifestyle you’ve been looking for.Showings begin 9/26. 48 hours for binding
© 2026 REALTORS Association of Northeast Wisconsin MLS (RANWMLS). All Rights Reserved. All information deemed reliable but not guaranteed and should be independently verified. All properties are subject to prior sale, change, or withdrawal. Neither listing broker nor Lori Dibbs & Associates LLC nor RANW MLS shall be responsible for any typographical errors, misinformation, misprints, and shall be held totally harmless. IDX information is provided exclusively for consumers' personal, non-commercial use, and may not be used for any purpose other than to identify prospective properties consumers may be interested in purchasing. Data is deemed reliable but is not guaranteed accurate by the MLS. The Listing Broker’s Offer of Compensation is made only to the Participants of RANW MLS and Participants in WIREX. Source of Data: RANW MLS. Data last updated: Monday, November 16th, 2026 at 01:28:26 AM.
Data services provided by IDX Broker

| Price: | $874,900 |
| Address: | W7575 Schueler Lane |
| City: | SHIOCTON |
| County: | Outagamie |
| State: | Wisconsin |
| Zip Code: | 54170 |
| MLS: | 50333010 |
| Year Built: | 2008 |
| Square Feet: | 4,583 |
| Acres: | 5.01 |
| Lot Square Feet: | 5.01 acres |
| Bedrooms: | 4 |
| Bathrooms: | 4 |
| Half Bathrooms: | 1 |
| farm: | no |
| sewer: | Conventional Septic |
| cooling: | Central Air |
| heating: | Forced Air, In Floor Heat |
| basement: | Full, Walk-Out Access, Finished |
| driveway: | Garage # 1-Blacktop,Garage # 1-Concrete,Garage # 2-None |
| mlsStatus: | Active-No Offer |
| appliances: | Dishwasher, Microwave, Gas Oven, Refrigerator, Gas Range |
| areaSource: | Appraiser |
| directions: | North on Rexford from Center Valley to West on Schueler. Home is on the curve of Schueler and Hoewisch |
| exclusions: | Washer, Dryer If the ATV w/plow, riding lawn mower & the shuffle board are still on the property, they are available for sale outside of the contract |
| floodPlain: | Unknown |
| inclusions: | Gas stove, Refrigerator, Microwave, Dishwasher, Window treatments, Generator, Water softener & RO system |
| forSaleRent: | For Sale |
| garage1Type: | Attached-NonTandem |
| garage2Type: | None |
| waterSource: | Well |
| zeroLotLine: | no |
| garageSpaces: | 4 |
| hoaAnnualFee: | No |
| municipality: | Town of Ellington |
| pricePerSqFt: | 190.9 |
| waterfrontYN: | no |
| buildingStyle: | 1 Story |
| lotSizeSource: | Assessor |
| heatingFuelType: | Natural Gas |
| otherStructures: | Gazebo |
| parkingFeatures: | Attached, Basement, Heated Garage |
| stateOrProvince: | WI |
| taxAnnualAmount: | 10933.19 |
| taxMunicipality: | Ellington, Town of |
| waterFeaturesYN: | no |
| yearBuiltSource: | Public Records |
| exteriorFeatures: | Emergency Generator |
| fireplaceFeatures: | Two, Gas |
| foundationDetails: | Poured Concrete |
| garage1Dimensions: | 57x36 |
| garage1NumberCars: | 4 or More Cars |
| newConstructionYN: | no |
| architecturalStyle: | Raised Ranch |
| attributionContact: | CELL: 920-209-0863 |
| highSchoolDistrict: | Shiocton |
| mainLevelFullBaths: | 2 |
| mainLevelHalfBaths: | 1 |
| primaryBedroomBath: | Primary Bath 1st Fl,Primary Bath Full,Primary Bed 1st Floor,Primary Tub/Shower,Primary Walk-in Closet,Primary Walk-in Shower,Prmy Bth In-Floor Heat |
| lowerLevelFullBaths: | 1 |
| restrictiveCovenant: | Unknown |
| accessibilityFeatures: | 1st Floor Bedroom, 1st Floor Full Bath, Laundry 1st Floor, Open Floor Plan |
| bathroomsTotalInteger: | 4 |
| constructionMaterials: | Brick, Vinyl Siding |
| patioAndPorchFeatures: | Deck, Patio |
| aboveGradeFinishedArea: | 3018 |
| belowGradeFinishedArea: | 1565 |
| interiorOrRoomFeatures: | At Least 1 Bathtub, Central Vacuum, Kitchen Island, Walk-In Closet(s), Walk-in Shower, Water Softener-Own |
| taxMunicipalitySubArea: | None |
| aboveGradeFinishedAreaSource: | Appraiser |
| belowGradeFinishedAreaSource: | Appraiser |