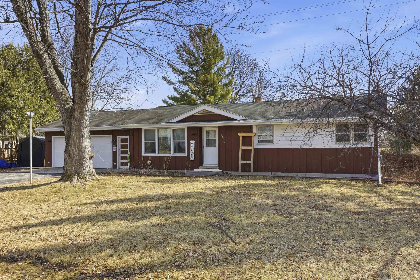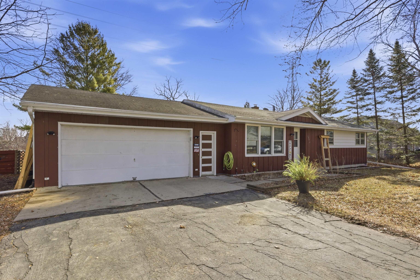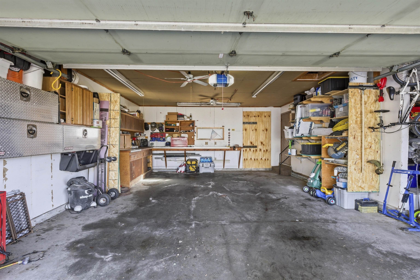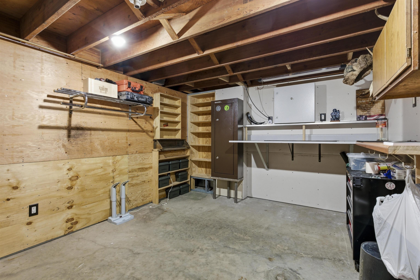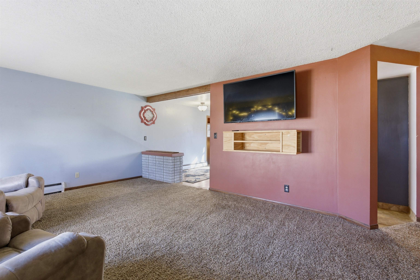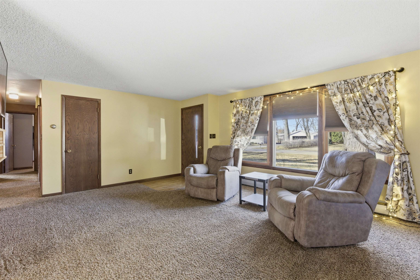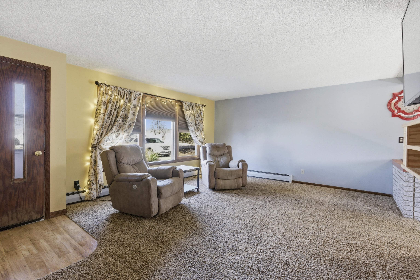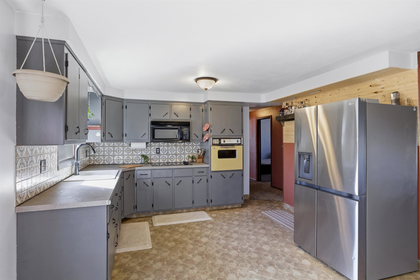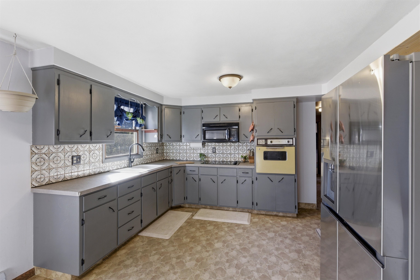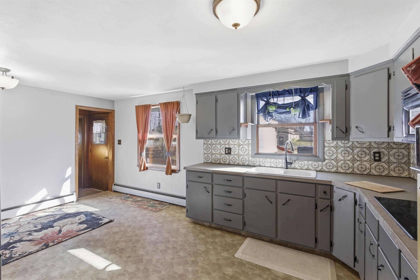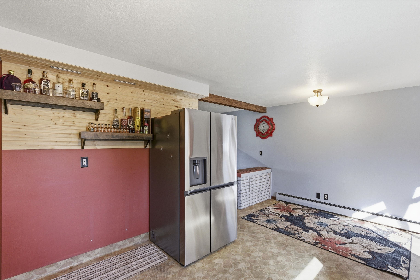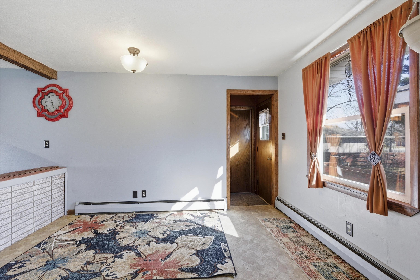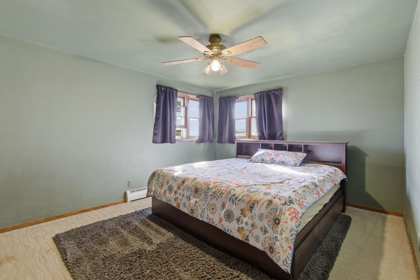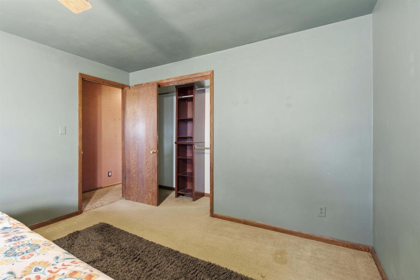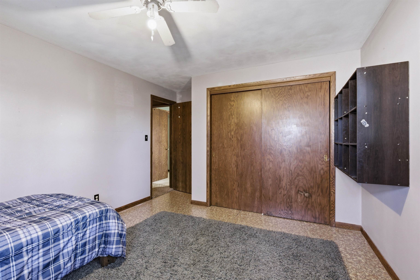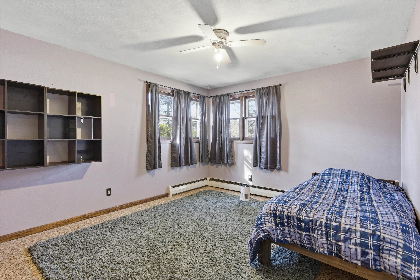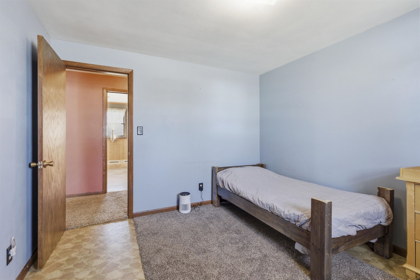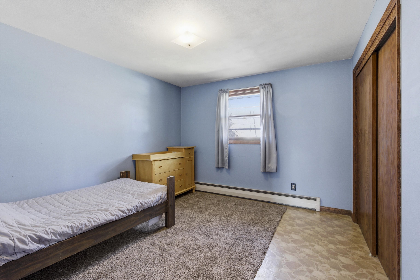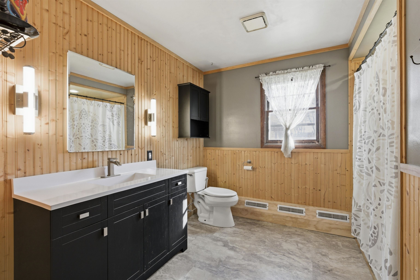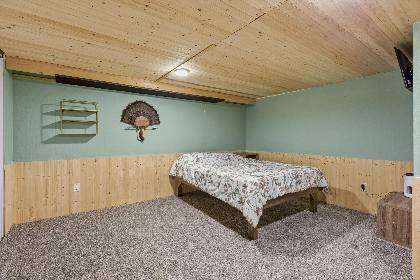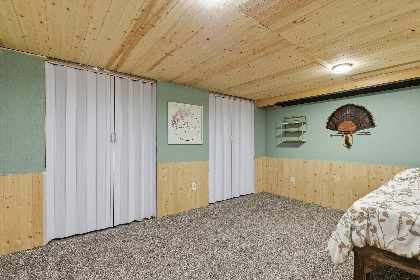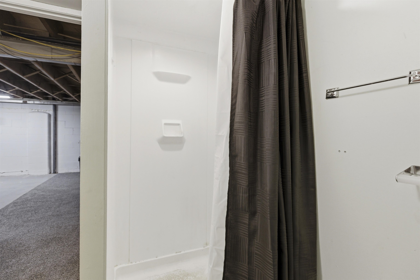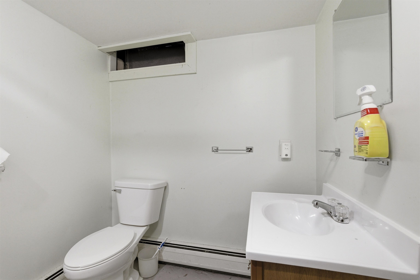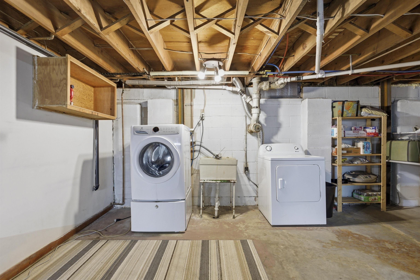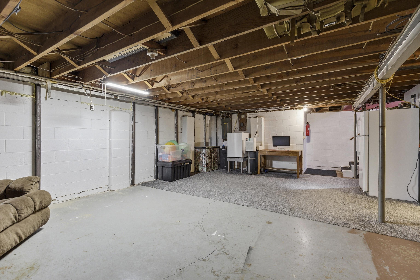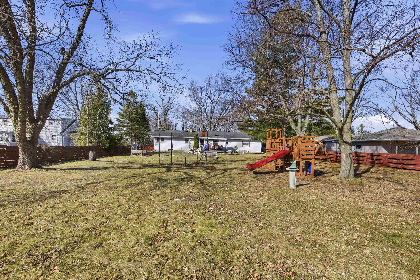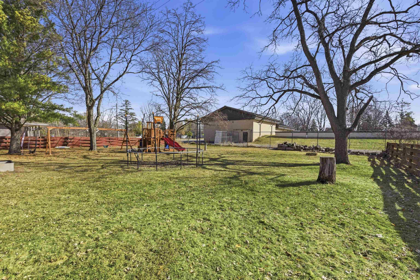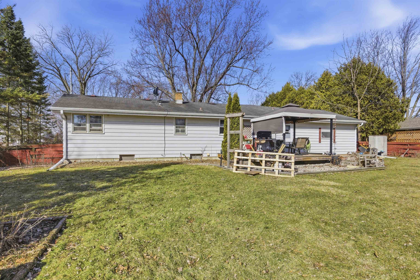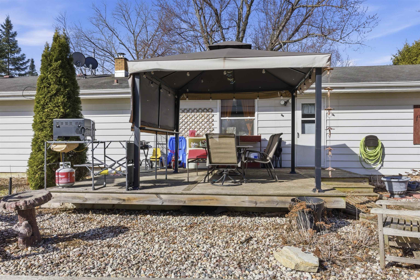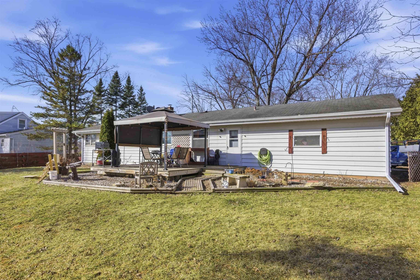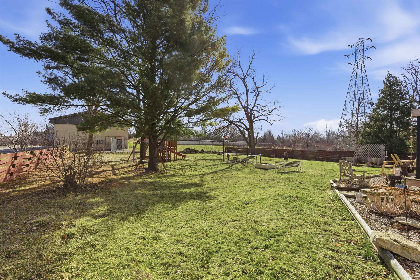
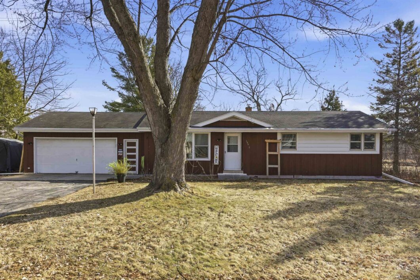
Welcome to 1965 Lynn Drive, a property full of potential in a convenient location with quick highway access. Set on a large, fenced-in lot, this home offers 3 bedrooms, 2 full baths, and a spacious layout ready for your vision. Enjoy outdoor living on the deck overlooking the yard. The lower level features a game room and an additional full bath, creating great possibilities for future entertaining or extra living space. A versatile opportunity in a desirable area—ready for its next chapter. LL bathroom flooring is painted concrete.
© 2026 REALTORS Association of Northeast Wisconsin MLS (RANWMLS). All Rights Reserved. All information deemed reliable but not guaranteed and should be independently verified. All properties are subject to prior sale, change, or withdrawal. Neither listing broker nor Lori Dibbs & Associates LLC nor RANW MLS shall be responsible for any typographical errors, misinformation, misprints, and shall be held totally harmless. IDX information is provided exclusively for consumers' personal, non-commercial use, and may not be used for any purpose other than to identify prospective properties consumers may be interested in purchasing. Data is deemed reliable but is not guaranteed accurate by the MLS. The Listing Broker’s Offer of Compensation is made only to the Participants of RANW MLS and Participants in WIREX. Source of Data: RANW MLS. Data last updated: Friday, May 1st, 2026 at 02:39:23 AM.
Data services provided by IDX Broker

| Price: | $275,000 |
| Address: | 1965 Lynn Drive |
| City: | NEENAH |
| County: | Winnebago |
| State: | Wisconsin |
| Zip Code: | 54956 |
| MLS: | 50322064 |
| Year Built: | 1965 |
| Square Feet: | 1,512 |
| Acres: | 0.44 |
| Lot Square Feet: | 0.44 acres |
| Bedrooms: | 3 |
| Bathrooms: | 2 |
| farm: | no |
| sewer: | Public Sewer |
| cooling: | Boiler |
| fencing: | Fenced |
| heating: | Boiler, Window Unit(s) |
| basement: | Full, Partially Finished, Partial Fin. Contiguous |
| driveway: | Garage # 1-Blacktop,Garage # 2-None |
| mlsStatus: | Sold |
| appliances: | Electric Dryer, Microwave, Range, Refrigerator, Washer |
| areaSource: | Total Only: Combination |
| directions: | From American Drive, go East on Shady Lane to left on Lynn Drive |
| exclusions: | Seller's Personal Property |
| floodPlain: | Unknown |
| inclusions: | Refrigerator, Stove top, Oven, Microwave, Washer, Dryer |
| forSaleRent: | For Sale |
| garage1Type: | Attached-NonTandem |
| garage2Type: | None |
| waterSource: | Public |
| zeroLotLine: | no |
| garageSpaces: | 2 |
| hoaAnnualFee: | No |
| municipality: | Village of Fox Crossing |
| pricePerSqFt: | 178.57 |
| waterfrontYN: | no |
| buildingStyle: | 1 Story |
| lotSizeSource: | Assessor |
| buyerFinancing: | Conventional |
| heatingFuelType: | Natural Gas |
| parkingFeatures: | Attached |
| stateOrProvince: | WI |
| taxAnnualAmount: | 2917.51 |
| taxMunicipality: | Fox Crossing, Village of |
| waterFeaturesYN: | no |
| yearBuiltSource: | Public Records |
| fireplaceFeatures: | None |
| foundationDetails: | Block |
| garage1Dimensions: | 25x20 |
| garage1NumberCars: | 2 Car |
| newConstructionYN: | no |
| architecturalStyle: | Ranch |
| attributionContact: | CELL: 920-209-0863 |
| highSchoolDistrict: | Neenah |
| mainLevelFullBaths: | 1 |
| primaryBedroomBath: | Primary Bath 1st Fl,Primary Bath Full,Primary Bed 1st Floor |
| lowerLevelFullBaths: | 1 |
| restrictiveCovenant: | Unknown |
| accessibilityFeatures: | 1st Floor Bedroom, 1st Floor Full Bath |
| bathroomsTotalInteger: | 2 |
| constructionMaterials: | Aluminum Siding, Shake Siding |
| patioAndPorchFeatures: | Deck |
| aboveGradeFinishedArea: | 1282 |
| belowGradeFinishedArea: | 230 |
| taxMunicipalitySubArea: | None |
| specialListingConditions: | Arms Length |
| aboveGradeFinishedAreaSource: | Assessor |
| belowGradeFinishedAreaSource: | Broker/Agent |