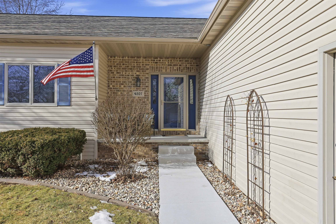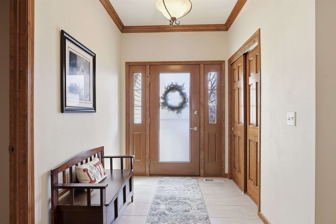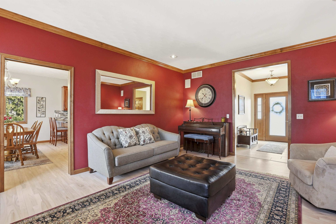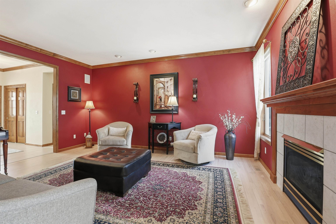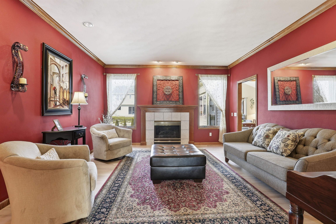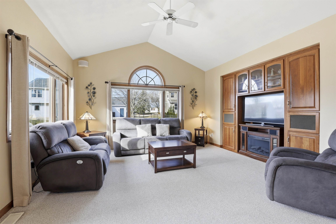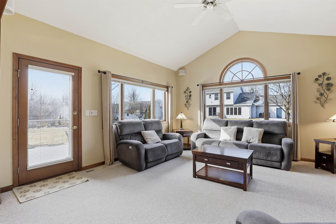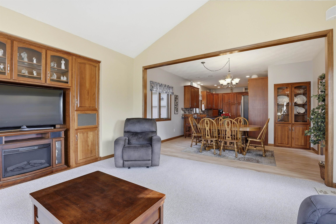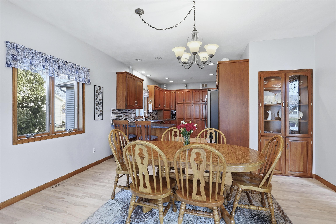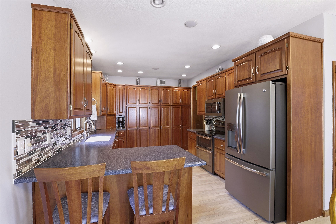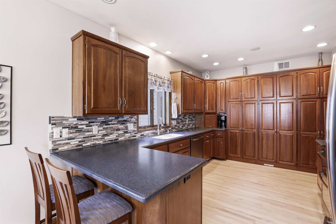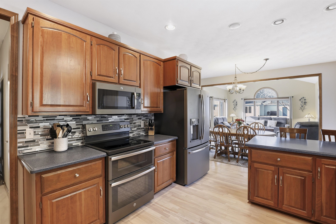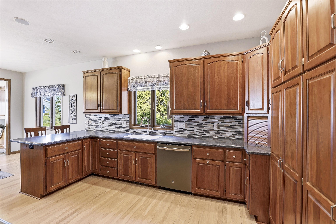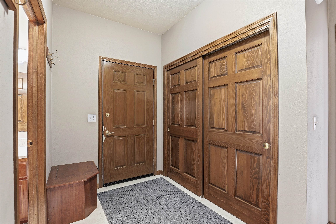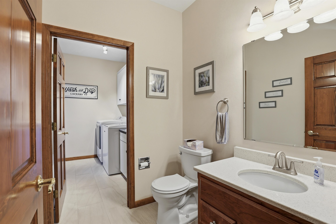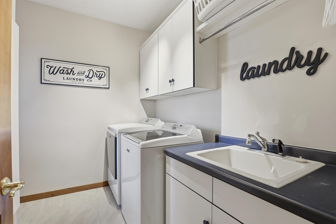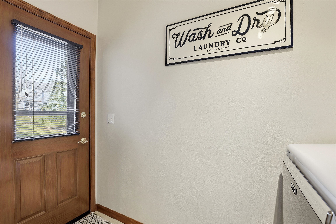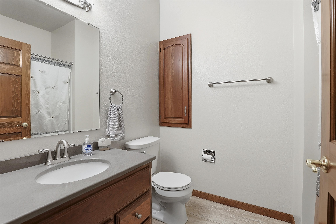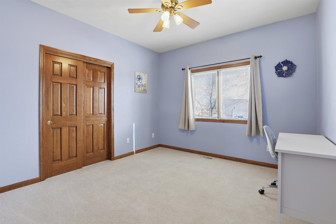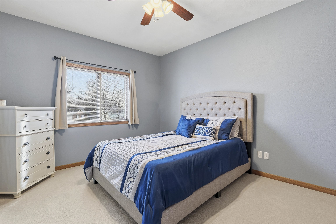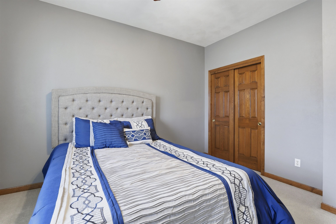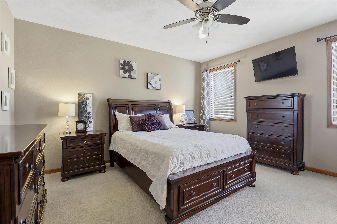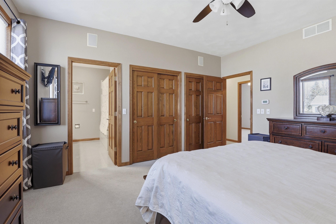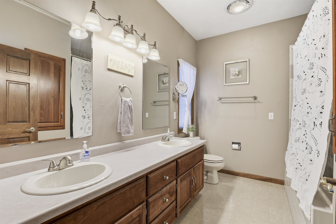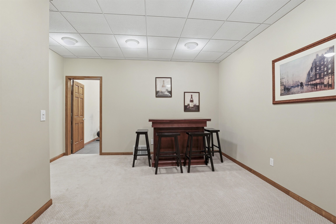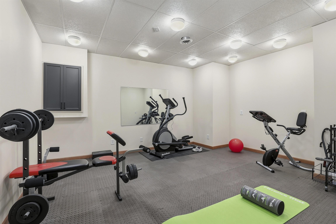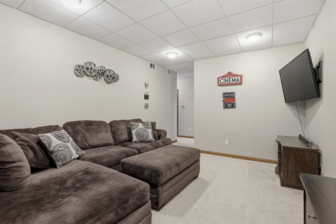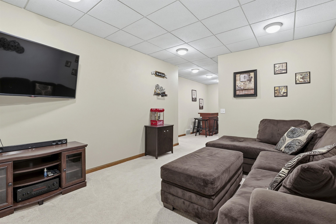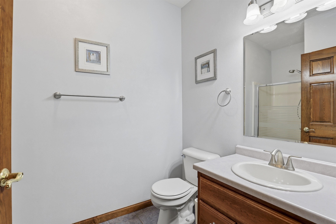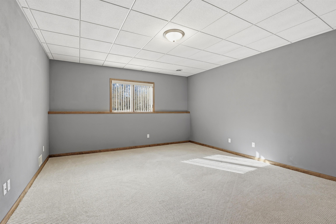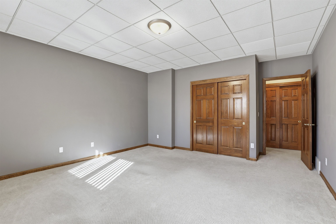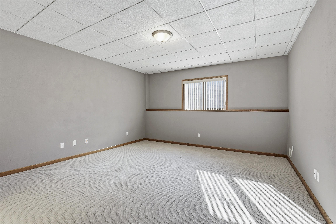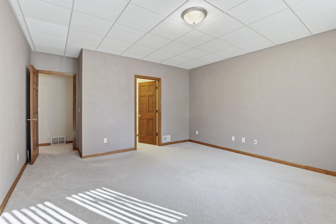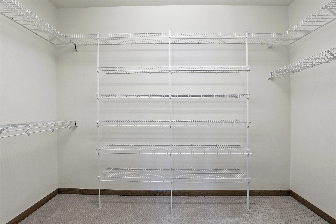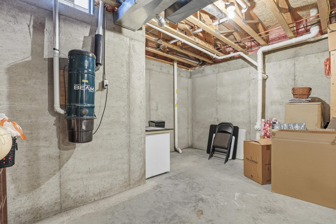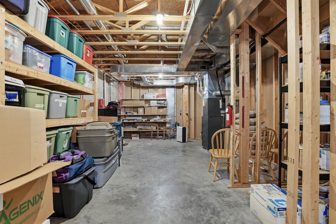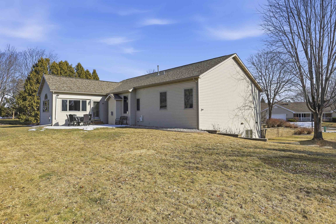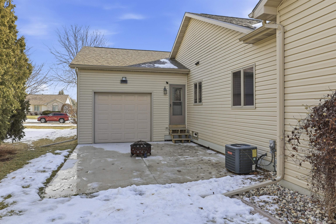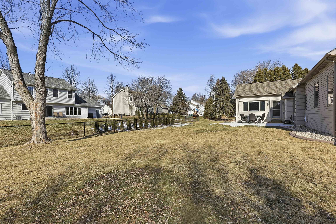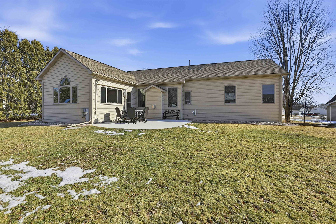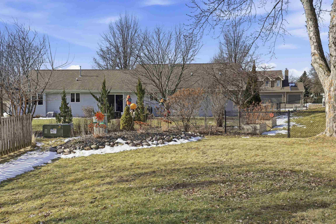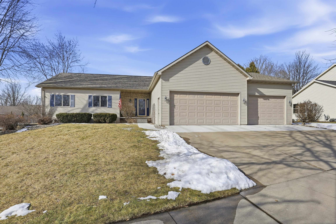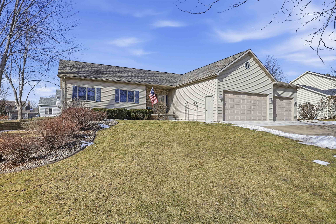

Beautifully maintained and truly move-in ready, this spacious ranch in N Appleton offers the perfect combination of comfort, functionality, and room to grow.The main level features a thoughtfully designed layout with three bedrooms, generous living space, and the convenience of first-floor laundry. The finished lower level expands your living area with two additional bedrooms, a rec room ideal for entertaining, movie nights, game days, and a dedicated workout room for your home fitness needs. Those who appreciate extra storage will love the oversized attached garage featuring a rare backyard overhead door—perfect for easy access to lawn equipment and backyard projects.Seller requests 12-hour notice for showings, 48 hours for binding acceptance, and a mid-to-late March closing.
© 2026 REALTORS Association of Northeast Wisconsin MLS (RANWMLS). All Rights Reserved. All information deemed reliable but not guaranteed and should be independently verified. All properties are subject to prior sale, change, or withdrawal. Neither listing broker nor Lori Dibbs & Associates LLC nor RANW MLS shall be responsible for any typographical errors, misinformation, misprints, and shall be held totally harmless. IDX information is provided exclusively for consumers' personal, non-commercial use, and may not be used for any purpose other than to identify prospective properties consumers may be interested in purchasing. Data is deemed reliable but is not guaranteed accurate by the MLS. The Listing Broker’s Offer of Compensation is made only to the Participants of RANW MLS and Participants in WIREX. Source of Data: RANW MLS. Data last updated: Sunday, March 29th, 2026 at 02:25:28 AM.
Data services provided by IDX Broker

| Price: | $494,900 |
| Address: | 4207 N Tigerlily Drive |
| City: | APPLETON |
| County: | Outagamie |
| State: | Wisconsin |
| Zip Code: | 54913 |
| MLS: | 50321219 |
| Year Built: | 1996 |
| Square Feet: | 3,413 |
| Acres: | 0.35 |
| Lot Square Feet: | 0.35 acres |
| Bedrooms: | 5 |
| Bathrooms: | 4 |
| Half Bathrooms: | 1 |
| farm: | no |
| sewer: | Public Sewer |
| cooling: | Central Air |
| heating: | Forced Air, Zoned |
| basement: | Full, Radon Mitigation System, Finished |
| driveway: | Garage # 1-Concrete,Garage # 2-None |
| mlsStatus: | Sold |
| appliances: | Dishwasher, Dryer, Electric Dryer, Microwave, Range, Refrigerator, Washer |
| areaSource: | Assessor |
| directions: | From Meade Street & Evergreen Drive, go West on Evergreen Drive to North on Haymeadow Ave to West on Winrowe Drive to North on Tigerlily Drive |
| exclusions: | Seller's personal property, Chest freezer in LL |
| floodPlain: | Unknown |
| inclusions: | Refrigerator, Stove, Dishwasher, Microwave, Items on BOS |
| forSaleRent: | For Sale |
| garage1Type: | Attached-NonTandem |
| garage2Type: | None |
| spaFeatures: | Bath |
| waterSource: | Public |
| zeroLotLine: | no |
| garageSpaces: | 3 |
| hoaAnnualFee: | Unknown |
| municipality: | City of Appleton |
| pricePerSqFt: | 146.5 |
| waterfrontYN: | no |
| buildingStyle: | 1 Story |
| lotSizeSource: | Assessor |
| buyerFinancing: | Conventional |
| heatingFuelType: | Natural Gas |
| parkingFeatures: | Attached |
| stateOrProvince: | WI |
| taxAnnualAmount: | 6589 |
| taxMunicipality: | Appleton, City of |
| waterFeaturesYN: | no |
| yearBuiltSource: | Public Records |
| fireplaceFeatures: | One, Gas |
| foundationDetails: | Poured Concrete |
| garage1NumberCars: | 4 or More Cars |
| newConstructionYN: | no |
| attributionContact: | CELL: 920-209-0863 |
| highSchoolDistrict: | Appleton Area |
| mainLevelFullBaths: | 2 |
| mainLevelHalfBaths: | 1 |
| primaryBedroomBath: | Primary Bath 1st Fl,Primary Bath Full,Primary Bed 1st Floor |
| lowerLevelFullBaths: | 1 |
| restrictiveCovenant: | Unknown |
| accessibilityFeatures: | 1st Floor Bedroom, 1st Floor Full Bath, Laundry 1st Floor |
| bathroomsTotalInteger: | 4 |
| constructionMaterials: | Vinyl Siding |
| aboveGradeFinishedArea: | 2013 |
| belowGradeFinishedArea: | 1400 |
| interiorOrRoomFeatures: | Central Vacuum |
| taxMunicipalitySubArea: | North Appleton |
| specialListingConditions: | Arms Length |
| aboveGradeFinishedAreaSource: | Assessor |
| belowGradeFinishedAreaSource: | Broker/Agent |